ILM – a new dimension of measurement
Measurement – that’s what it’s all about. In the series production of sophisticated products, comprehensive, precise, and repeatable measurement is required to ensure rapid and accurate inspection of a part’s dimensions and geometry.
These tasks are often carried out by CMMs, or so-called coordinate measuring machines, which are very costly, slow, and require specialized operators.
Our ILM – InLine Measurement systems fully automate this process and, thanks to an advanced algorithm that operates with a measuring range down to 0.05 mm and cycle times on the order of seconds, you can achieve precise results faster than ever before. Furthermore, they are extremely easy to operate and can be handled by a standard operator. As the name implies, the ILM systems can be integrated directly into the production line, streamlining their implementation into your workflow.
Start on the path to fast, precise measurement with ILM today.
Submit a no-obligation inquiry and our
specialists will discuss all the necessary details with you.
Zeptat se služby ChatGPT
Speed
and repeatability
Easy operation and fast
operator training
Direct integration
into the production line
Quick changeover
of fixtures
High variability
of measured products
A specialized algorithm measures
and automatically adjusts to reference values.
How Does ILM Work?
MEASUREMENT
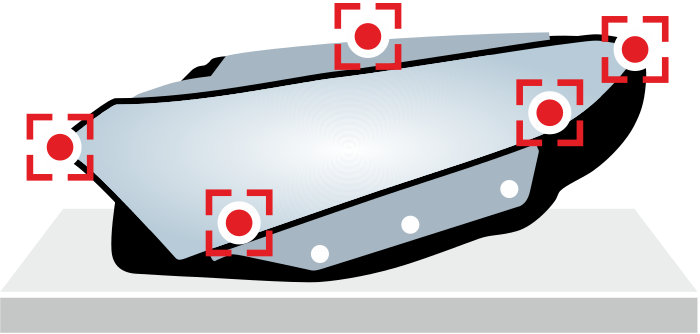
Initial point alignment
for part processing.
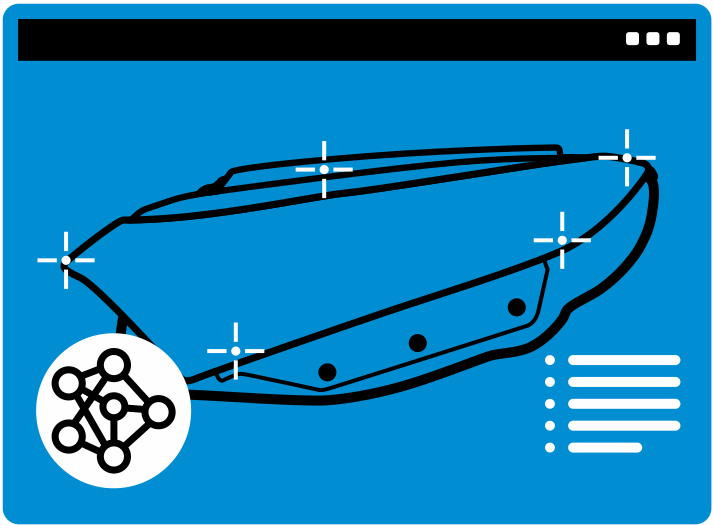
PREDICTION
Use of ELVAC’s
specialized algorithm.
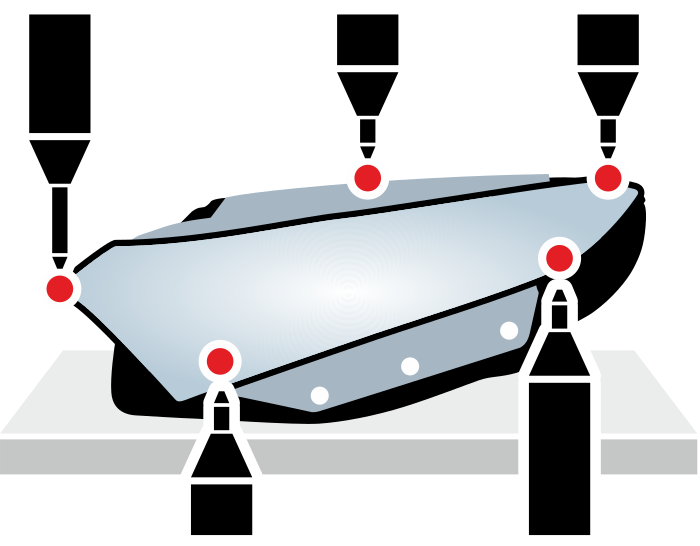
ADJUSTMENT
Adjustment of the mechanics for
precise part processing.
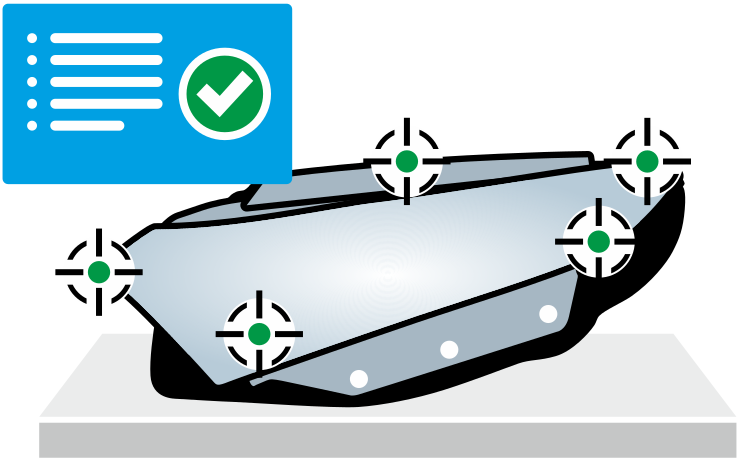
MEASUREMENT & VERIFICATION
Final measurement and verification
of processing accuracy.
ILM measurement with robots
Measurement is performed using tactile or optical probes. The key advantage is high variability, allowing you to adapt swiftly to changes in your product portfolio. An additional benefit is the ability to freely modify and choose the number and placement of individual measurement points on a part at any time during the manufacturing process.
ILM + hollowbolt adjustment
We offer two main subtypes – measurement using robots and fixed measurement points. In both variants, the primary machine components are smart screwdrivers. Their key advantage is the automatic guidance of the screwdriving tool to the specific screw. This guidance occurs in a very short timeframe.
The core know-how of our ILM systems is a unique mathematical model that, based on measurements, precisely calculates even the smallest deviations from your product’s reference values and then performs an accurate adjustment so that the final product conforms to the specified tolerances.
ROBOT-ASSISTED MEASUREMENT: Variability of measurement points
ILM + drilling/milling
This type of ILM uses a milling spindle fitted with a milling and drilling tool. Here, only fixed-point measurements are performed. The advantage is high variability, allowing you to react flexibly to changes in your product portfolio and make the manufacturing process much more adaptable.
The core know-how of our ILM machines is a unique mathematical model that, based on the measurements, precisely calculates even the smallest deviations from your product’s reference values and then carries out exact milling or drilling so that the final product conforms to the specified tolerances.
ILM vs. CMM (COORDINATE MEASURING MACHINES)
Coordinate measuring machines are often used even in applications where their laboratory-grade precision is overkill. Unfortunately, until now there has been no alternative on the market capable of measurements with broader tolerances while delivering much higher speed and easy operation.
Our ILM systems are the direct answer to this problem.
| ILM | CMM | |
|---|---|---|
| Measurement range | From ±0.002 inches | From ±0.0000004 inches |
| Measurement time | Tens of seconds | Tens of minutes |
| Operation | Operator | Qualified worker |
| Measurement axes | Unlimited | Fixed |
| Functions | Measurement and adjustment | Only measurement |
References – where ILM is already helping?
We have extensive experience deploying ILM machines in the automotive sector, specifically for measuring and adjusting sophisticated automotive headlamps from leading global brands.
Thanks to quick fixture changeovers, high repeatability, and easy calibration, you can measure multiple headlamp types on a single machine—enabling you to respond flexibly to your production line’s current needs.
Our customers include headlamp manufacturers for world-renowned brands such as VW, Audi, Porsche, BMW, and Mercedes-Benz.
We’ll create a digital twin and verify everything before the machine itself is even built.
NEED TO MEASURE FAST AND ACCURATELY? CONTACT US TODAY.